
COBAR Headquarters

About the project.
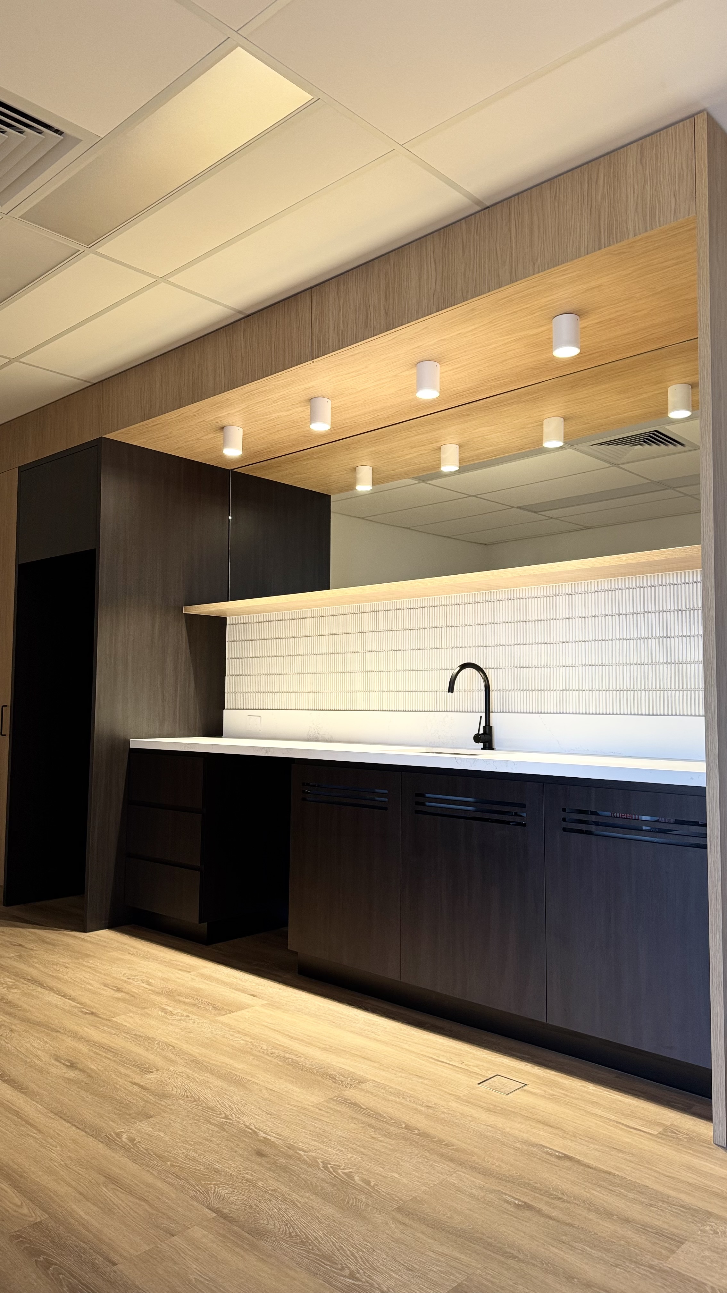
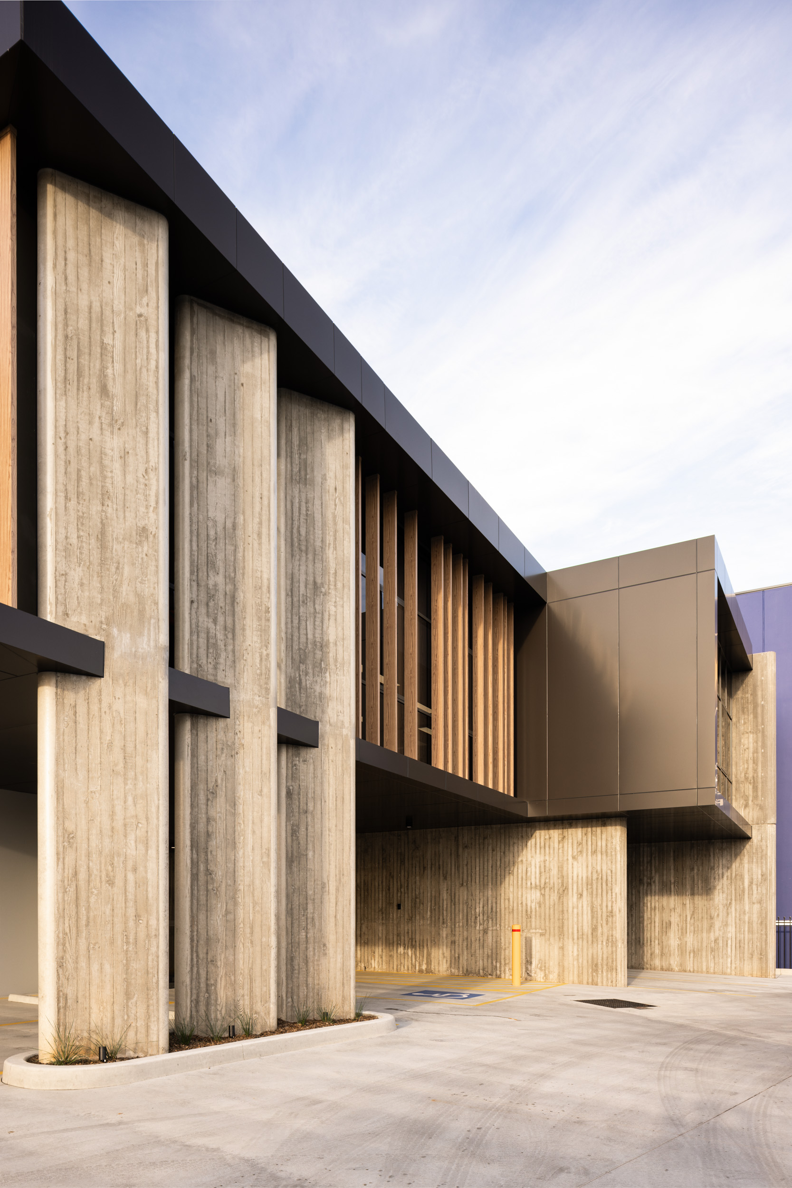
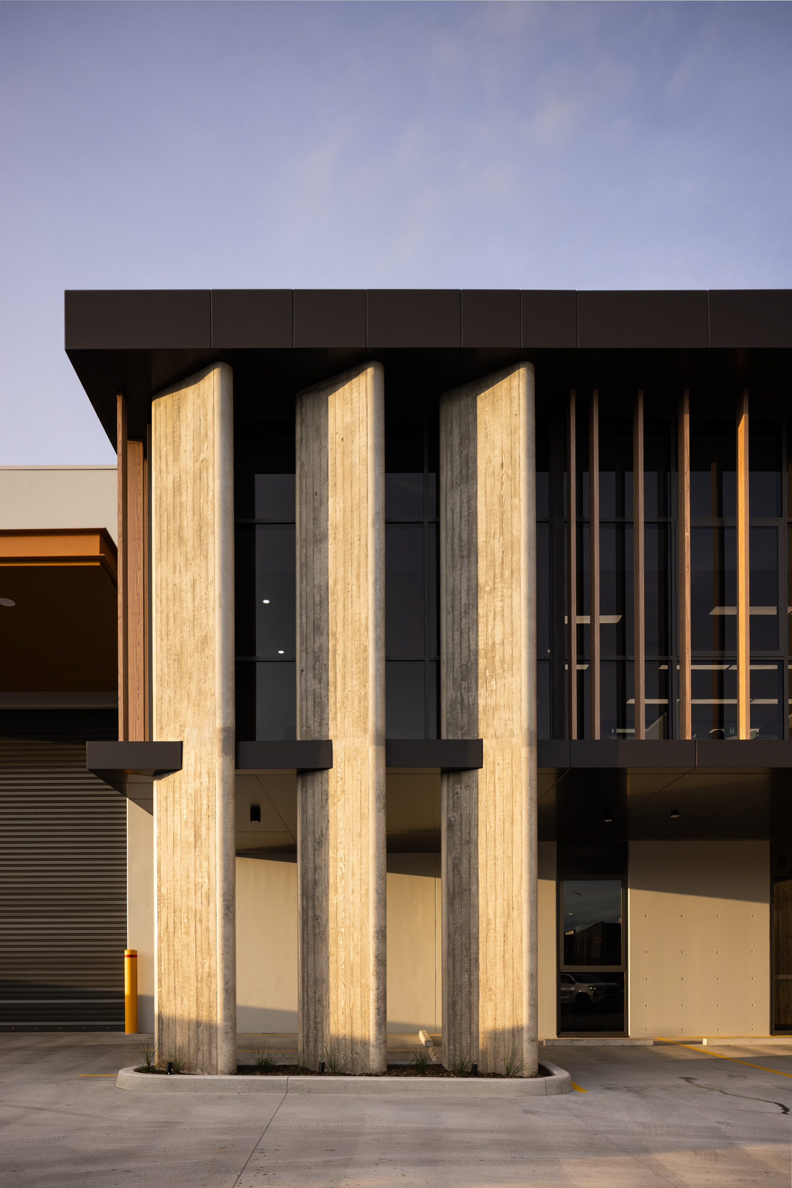
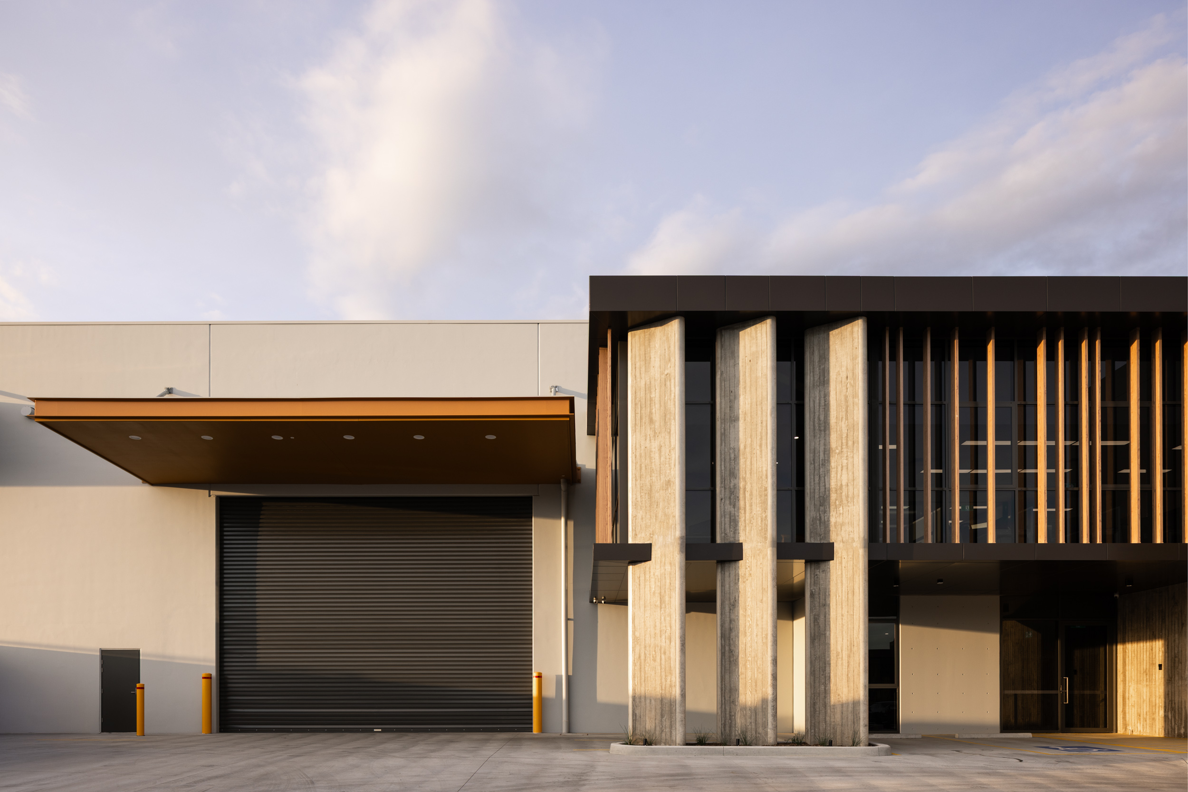
A new business headquarters integrating office, factory, and warehouse functions on a single site. This project was delivered as a complete turn key service from concept to handover. CANIX led every stage: site acquisition advisory, design development, planning and statutory approvals, construction delivery, subcontractor management, and integration of operational requirements with the architectural vision.
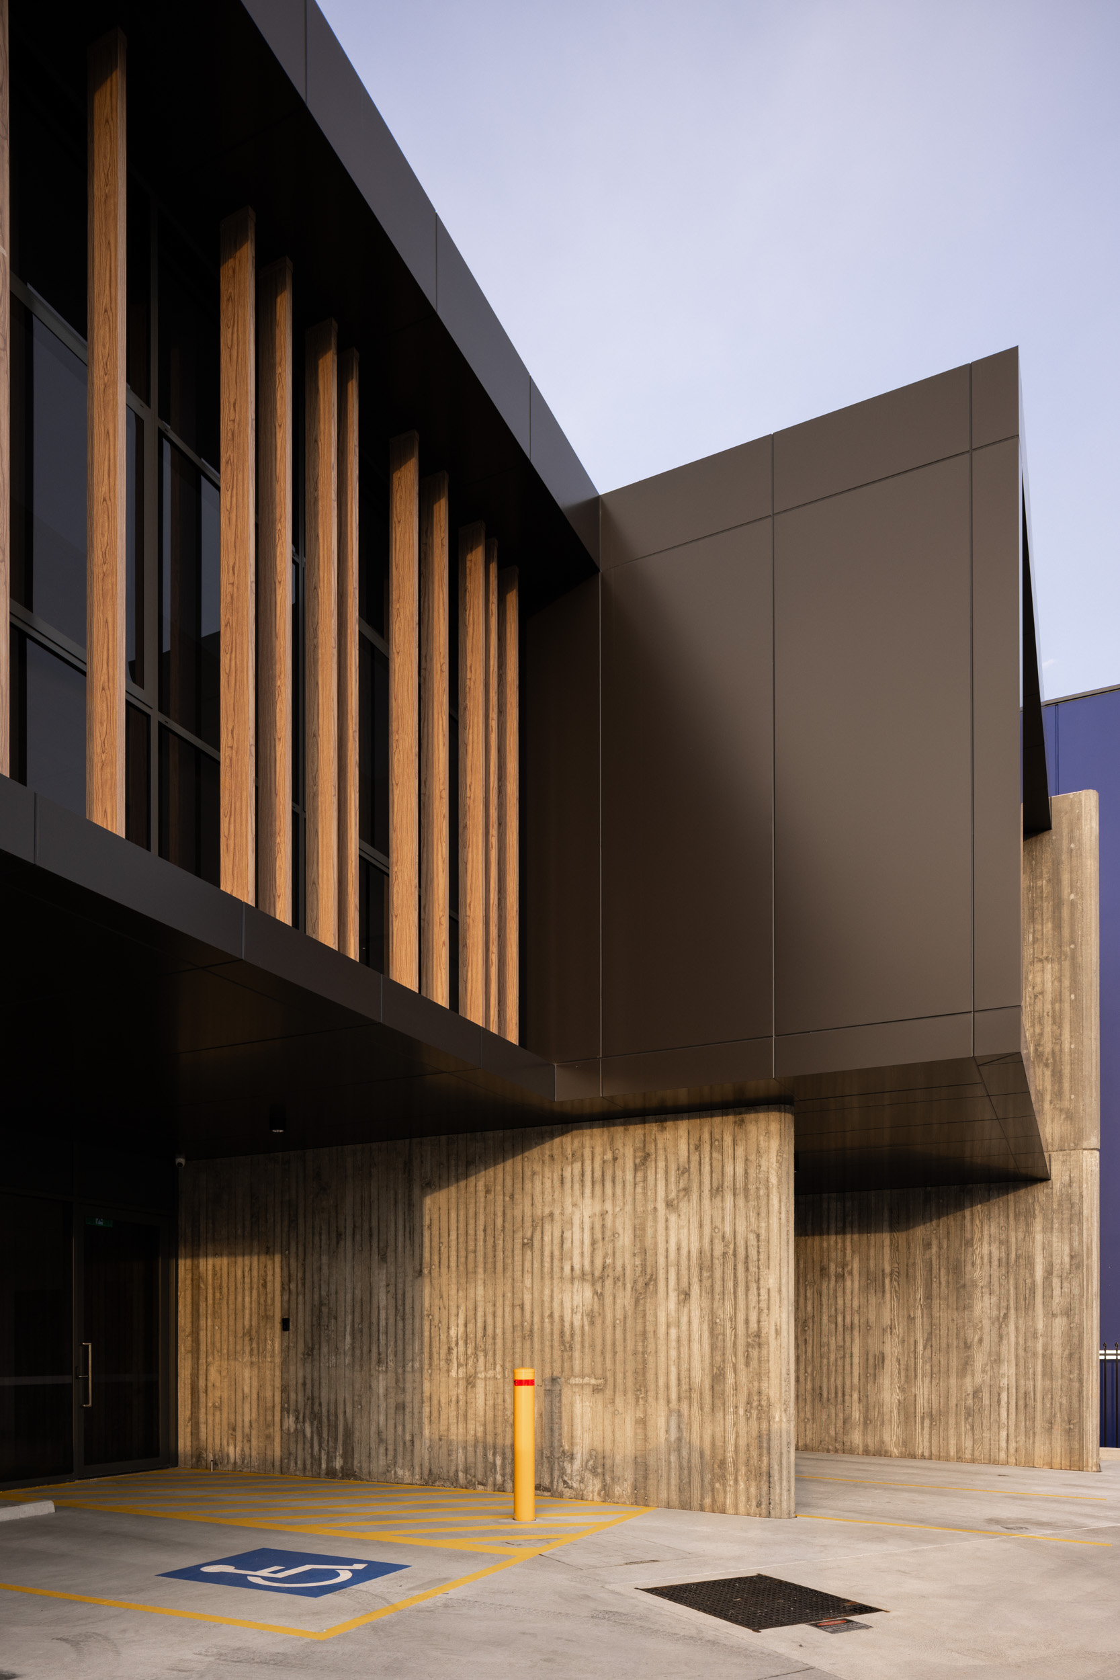
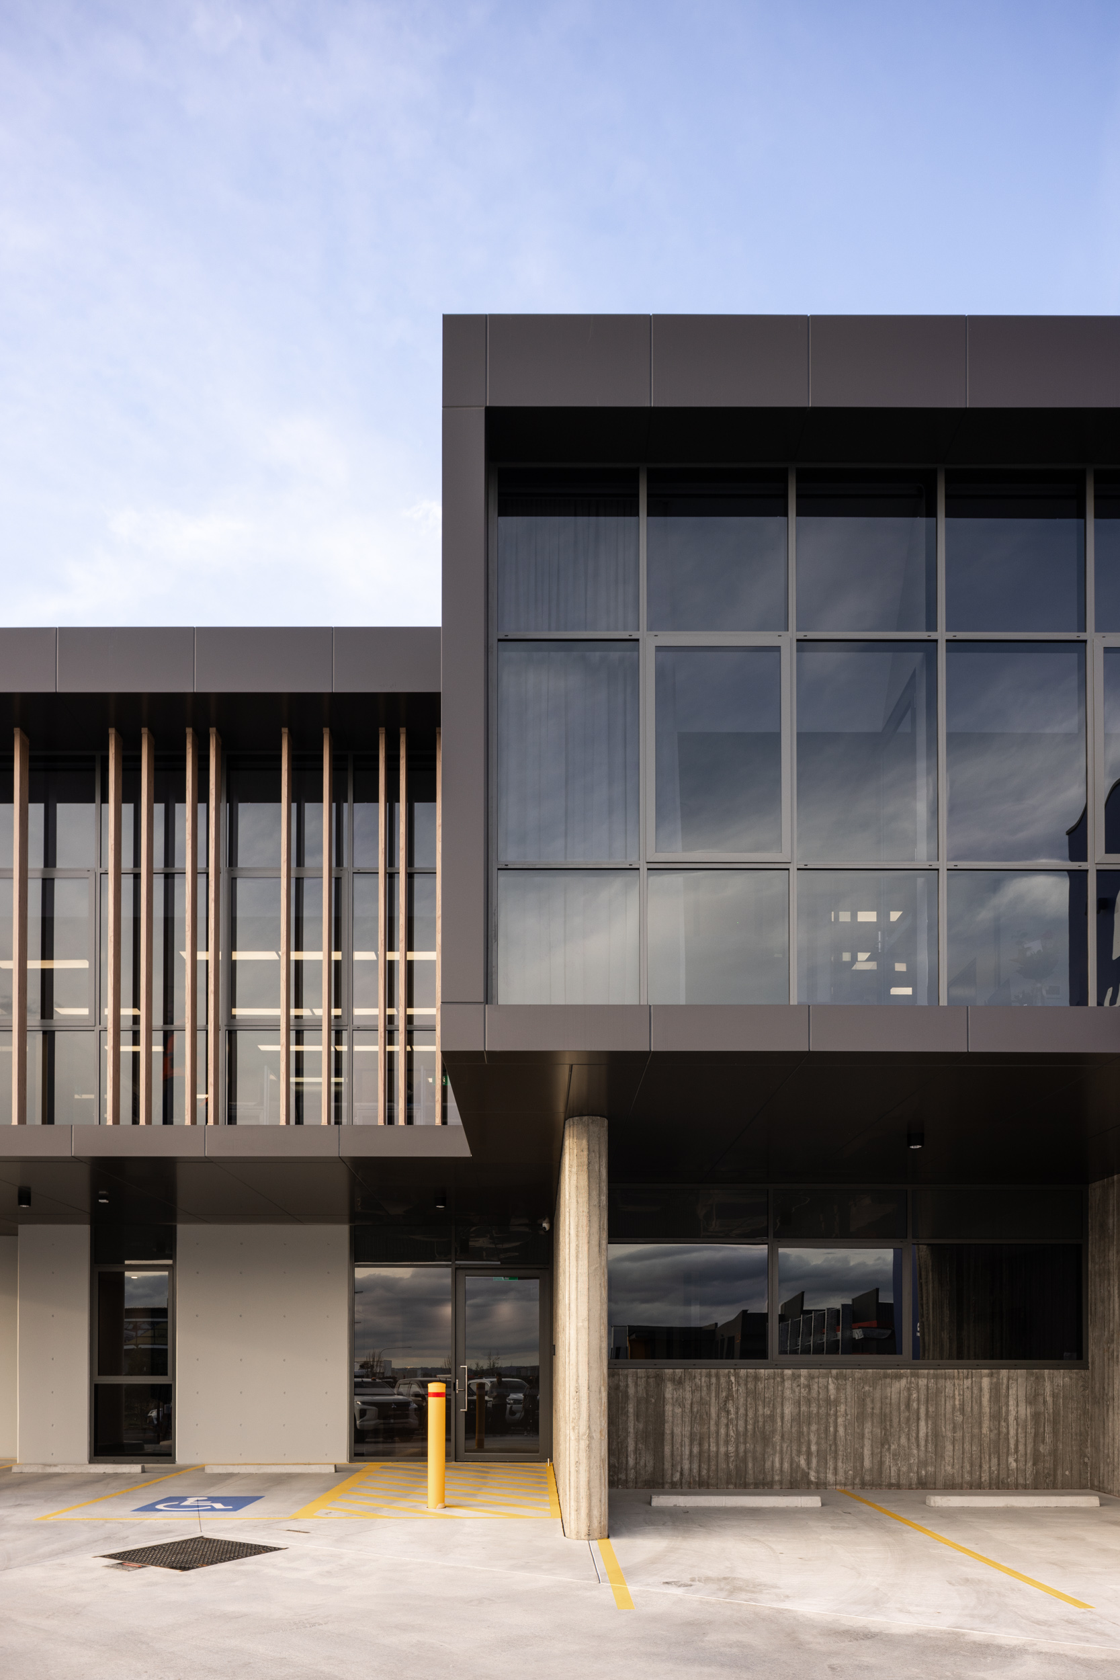
The building was designed and constructed with strong architectural intent demonstrating a quality product and a deliberate statement piece to stand apart from the surrounding industrial area.
Portfolio.

No items found.